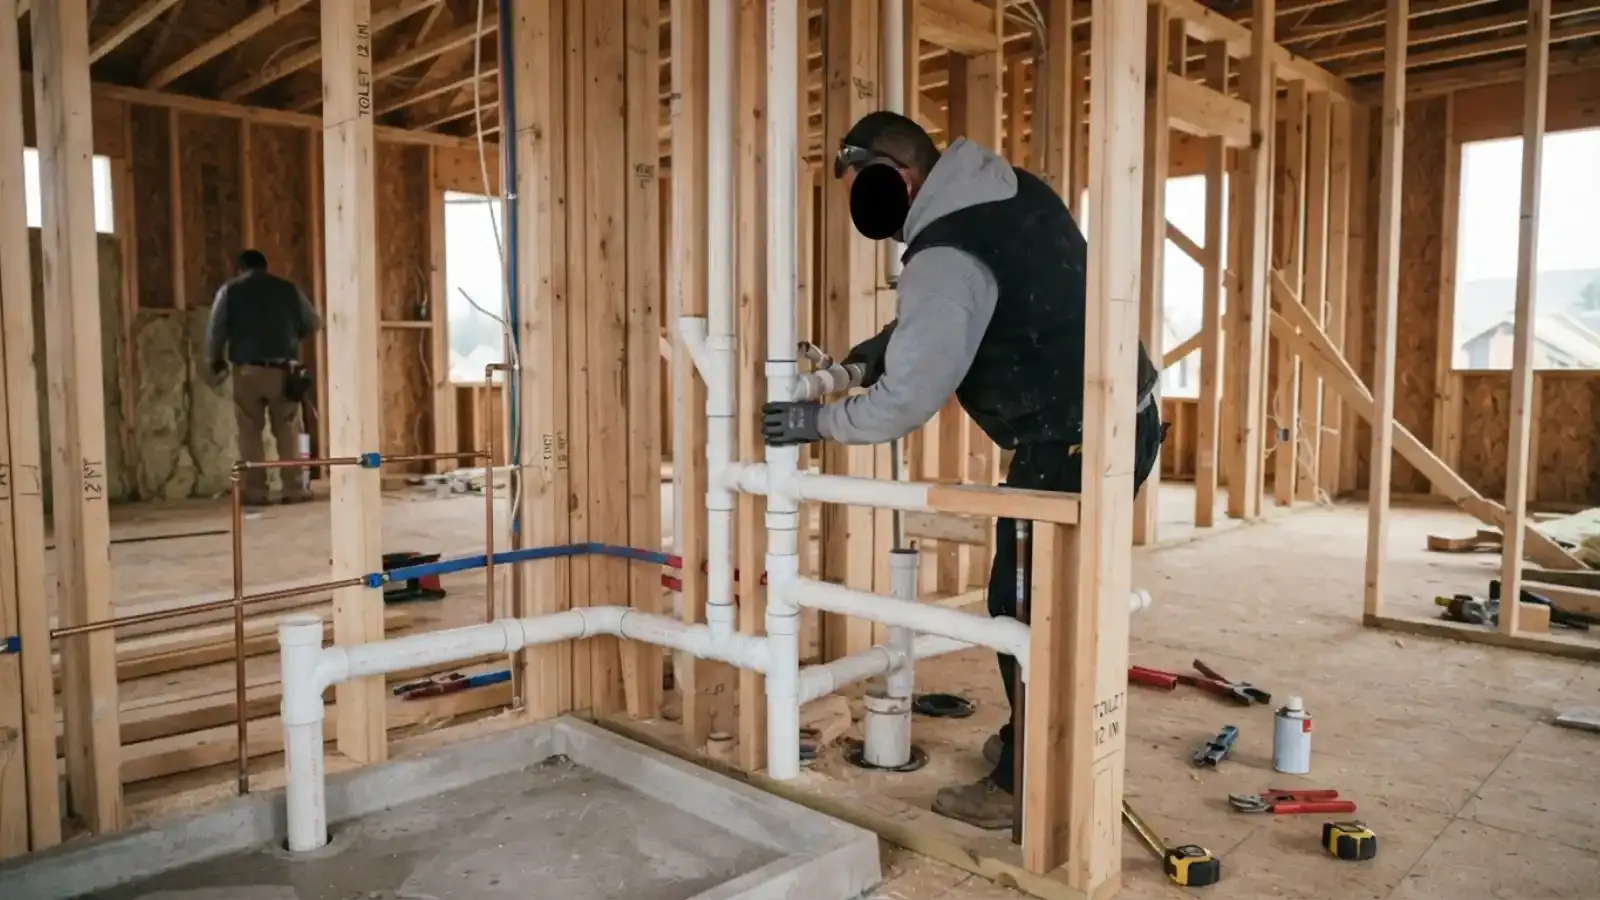
Plumbing installation in Braintree, MA covers new water supply lines, drains, vents and fixtures for remodels, additions and new construction. The rough-in stage, when pipes are placed before walls close, is where most of the long-term quality is decided. This page is about planned work, and it is not the page for a burst pipe or a failing fixture.
Installing plumbing correctly means answering a short list of questions before any pipe is cut: where the drain goes, how it vents, what size the supply must be and which permit applies. The sections below walk through those decisions.
Start with the permit and the inspector
State plumbing rules say that until a permit is issued, plumbing or gas fitting work may not be installed, altered, removed, replaced or repaired. The application is made in writing to the local inspector before work starts, and there is a minimum of one permit per building. Permits go only to properly licensed individuals, and apprentices cannot be issued one.
For a remodel in Braintree, that means the plumber pulls the permit and schedules inspections with the Town's Inspector of Plumbing and Gas. The inspector typically wants to see rough-in before walls close, then the finished work. Planning the schedule around those visits avoids tearing out drywall.
An unpermitted job can create trouble at resale and with insurance, so ask who is pulling the permit before you sign.
Common installation projects and what they involve
The scope changes with the project. This table shows where the plumbing work sits in each.
| Project | Main plumbing work | Key planning question. |
|---|---|---|
| New bathroom in a basement. | Drain below the floor, a vent, supply lines, possibly a sewage ejector. | Is the slab thick enough and is there drain depth for gravity flow? |
| Bathroom remodel. | Moving a toilet, tub or vanity, new shower valve and drains. | Can the existing drain and vent handle the new layout? |
| Kitchen remodel. | New sink location, dishwasher, disposal and gas range line. | Where do the drain and vent run from the new location? |
| Laundry room addition. | Washer box with supply and a standpipe drain. | Is there a floor drain or sump for overflow? |
| Addition or accessory unit. | New branches from the main supply and drain. | Is the existing meter, service and sewer lateral large enough? |
| New construction. | Full rough-in, water service and sewer connection. | Which permits and utility approvals come first? |
Each project has a different weak point. A basement bathroom is usually about drain depth, and a kitchen move is about vents.
The pieces of a good rough-in
Behind the finished wall are the parts that decide whether the bathroom works well for twenty years.
Supply lines.
Hot and cold lines are sized for the fixtures they serve. Too small a pipe means weak flow when two fixtures run.
Drain slope.
Drains need a steady downward slope to carry waste. Too steep and water outruns solids, too flat and they settle.
Venting.
Every drain needs a vent so air can enter behind the water. Without it, traps siphon dry, drains gurgle and sewer smell enters the room.
Shutoff valves.
Each fixture gets its own stop so one can be serviced without shutting the house down.
Accessible valves and cleanouts.
A shower valve with a reachable access panel, and a cleanout on the drain, turn future repairs into small jobs.
Pressure test.
Pipes are tested before walls close. A gauge that holds steady shows the joints are sound.
Ready to plan your plumbing project?
Call and describe the project. We can talk through fixture layout, permits and timing.
PEX or copper for the supply lines
Both are accepted for new work. The choice often comes down to access and preference.
PEX.
- Flexible, so it runs through framing with fewer joints.
- Handles minor freeze expansion better than rigid pipe.
- Home-run manifold layouts give each fixture its own line.
- Needs protection from sunlight and sharp edges.
Copper.
- Rigid and long proven, especially for exposed runs.
- Soldered or press joints need careful workmanship.
- Takes more labor and access than PEX.
- Suits visible runs where appearance matters.
How a typical installation job runs
The order keeps work inspectable and walls open only as long as needed.
Site visit and layout.
The plumber measures, checks existing supply and drain locations and agrees on fixture positions with you or your contractor.
Permit and rough-in.
The permit is filed, then supply, drain and vent lines are installed and pressure tested. The inspector reviews the rough-in.
Close walls, set fixtures.
After the rough-in passes, framing and drywall go up, and tile or cabinets follow.
Trim, final inspection and test.
Toilets, faucets, sinks and valves are installed and tested, and the final inspection is requested.
Fixtures: what to choose before the plumber arrives
Decide your fixtures before the rough-in. A toilet's rough-in distance, a shower valve's brand and a vanity's drain height all affect where pipes go. Ordering fixtures late can force a change in the wall after it is closed.
Ask for the manufacturer's installation sheets for any unusual fixture and give them to the plumber. A wall-hung toilet, a freestanding tub or a body-spray shower each need framing and supply planned in advance. For simple swaps, see toilet repair and installation and faucet repair.
New construction and water service connections
A new house needs a water service and sewer connection, and both have local rules. Braintree's water regulations call for 4.5 feet of cover on new water mains and service laterals, and the lateral must stay accessible with no additions within 4 feet. The sewer lateral from the house to the property line is the owner's responsibility, while the portion in the public way belongs to the Town.
Talk with the Water and Sewer Department early about connections. Their approvals and your plumber's permit run in parallel, and delays on one can hold up the other.
A new water heater is usually part of the same project. See water heater installation for sizing, venting and fuel choices.
What shapes the price of plumbing installation
An installation is quoted from the plan, not a fixed rate. Here is what changes it.
Insurance does not usually pay for planned installations. If you are replacing something because of a loss, keep records. Call for the real number on your project.
When the real job is something else
Some installation projects turn out to be repairs. If your old pipes are failing and you are about to open the walls anyway, compare the cost of fixing now against a full repiping later. The best time to replace pipes is when the wall is already open.
We also serve Quincy and nearby towns for planned work.
Before you start a plumbing project
State rules require a permit before plumbing is installed, altered or replaced, and permits go to licensed individuals. Your plumber normally files it with the Town's Inspector of Plumbing and Gas.
Often yes, if the drain can reach the sewer by gravity or a sewage ejector is used. The slab, the drain depth and the vent routing decide the plan.
The pipes inside walls and floors installed before finish surfaces go up. It is inspected before the walls close.
Both work. PEX is faster to run in occupied houses and has fewer joints. Copper suits exposed runs and homeowners who prefer it. Ask the plumber for their reasoning.
A vent lets air into the drain so water flows freely and traps keep their seal. Without it, drains gurgle and sewer smell can enter the room.
Usually yes. Share the installation sheet before rough-in so pipes line up. Ask about warranty terms, because the maker may have conditions.
The owner is responsible for the lateral from the house to the property line, and the Town handles the public way portion. Confirm details with the Water and Sewer Department.